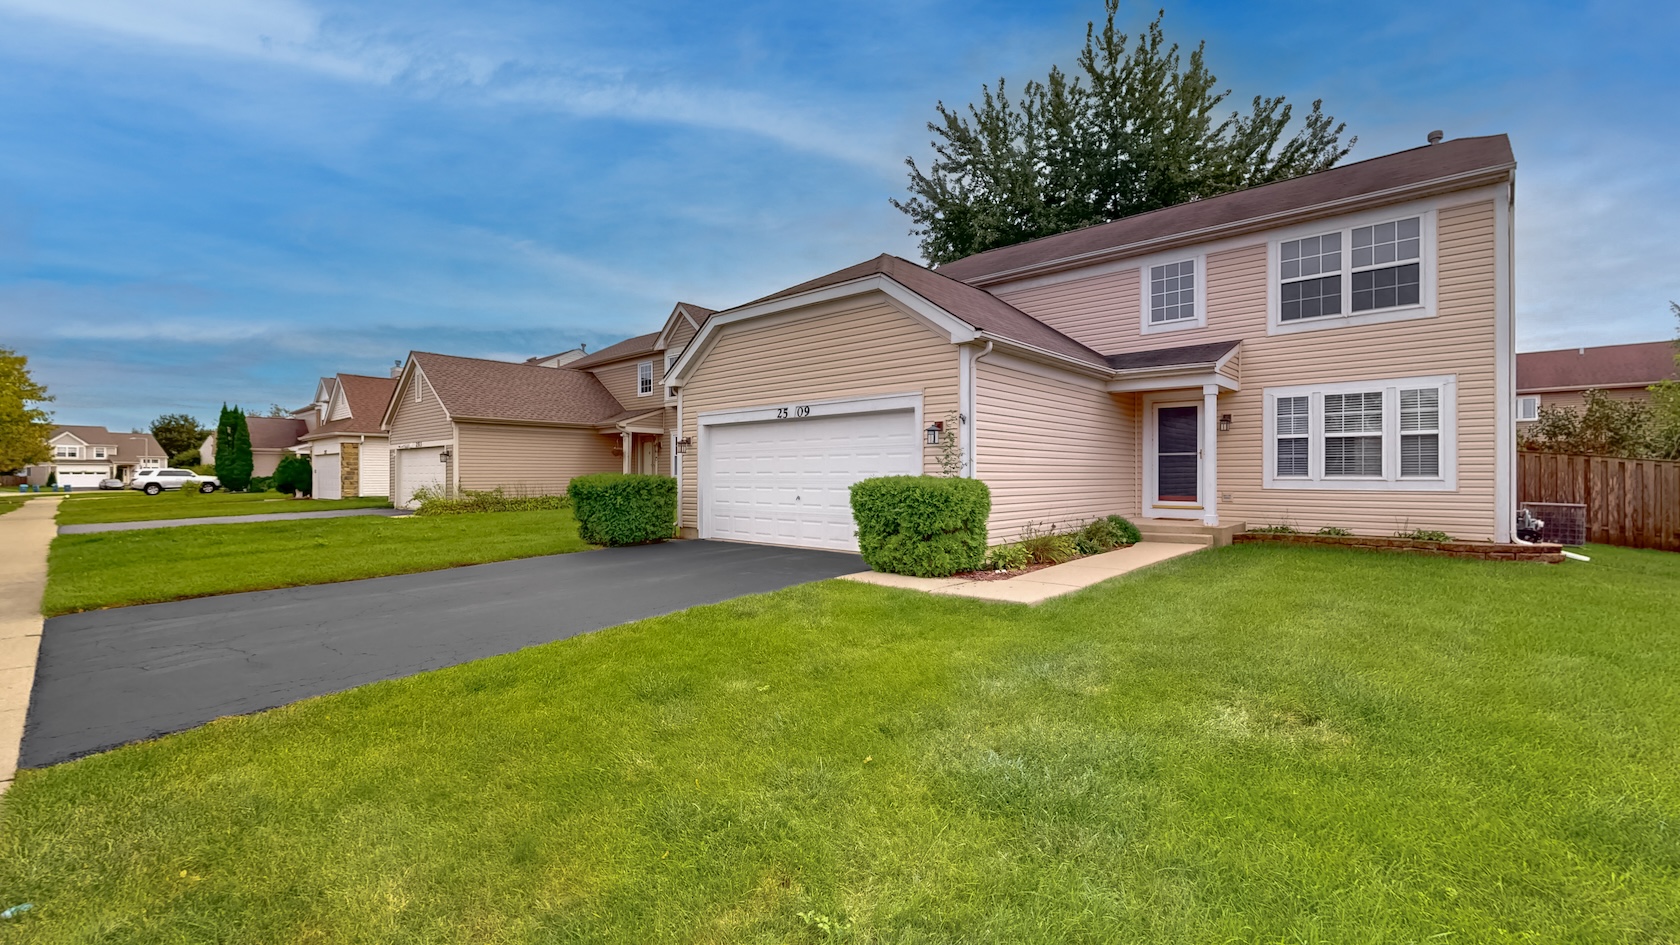
Refinished hardwood, fresh paint, and 2022 siding in Columbia Station, with Oswego 308 schools a short drive away.
Welcome to 2509 Rosehall Lane, a three-bedroom, two-and-a-half-bath two-story in Aurora's Columbia Station subdivision. It offers about 2,420 finished square feet across three levels by Matterport measurement. The big-ticket items are already done: whole-house siding in 2022, a new water heater and sump pump in 2024, and a 2025 refresh with professionally refinished hardwood floors, fresh interior paint, and new granite counters and sinks in the kitchen and primary bath.
A two-story foyer opens to the L-shaped living and dining room. Hardwood floors run through every living area and all three bedrooms, and the stairs down to the basement are finished in hardwood too. The kitchen has granite counters and a new sink, a pantry closet, and an eating area with a sliding door to the 15x25 brick paver patio and the fully fenced backyard. The family room sits right off the kitchen, giving you a second place to gather. First-floor laundry keeps the chores on the main level.
Upstairs, the primary bedroom has a walk-in closet and its own bath with double sinks, granite counters, a separate shower and soaking tub, and a tile floor. Every bedroom has a ceiling fan. Downstairs, you'll find a finished basement recreation room (25'3" × 22'9"), plus separate unfinished storage and crawl space. The recreation room was completed in 2020 with tile flooring and freshly repainted in 2025. All appliances stay with the home, including the washer and dryer.
Homestead Elementary, Murphy Middle School, and Oswego East High School are all nearby, Rush-Copley Medical Center is close, and the Route 59 Metra station is 6.2 miles away, about 15 minutes by car.
20 photos, front to back
Select any photo to view it full size.
Room sizes and finishes
Measured from the Matterport scan. See the floor plans below.
| Room | Size | Flooring |
|---|---|---|
| Main level | ||
| Living room | 16'7" × 12'7" | Hardwood |
| Dining room | 10'2" × 11'0" | Hardwood |
| Kitchen | 11'7" × 10'7" | Hardwood |
| Family room / eating area | 16'6" × 13'1" | Hardwood |
| Hall | 13'4" × 6'3" | Hardwood |
| Laundry room | 8'3" × 12'6" | Wood laminate |
| Powder room | 5'0" × 6'6" | — |
| Second level | ||
| Primary bedroom | 13'1" × 13'10" | Hardwood |
| Primary walk-in closet | 5'6" × 7'6" | — |
| Primary bath | 9'4" × 9'3" | Tile |
| Bedroom | 13'2" × 10'8" | Hardwood |
| Bedroom | 11'7" × 10'3" | Hardwood |
| Hall bath | 5'1" × 9'3" | — |
| Upper hall | 15'6" × 8'1" | Hardwood |
| Basement | ||
| Recreation room | 25'3" × 22'9" | Ceramic tile |
| Unfinished storage | 11'0" × 22'9" | — |
What comes with it
Kitchen
- Granite counters and sink (2025)
- Pantry closet and table-space eating area
- Gas range, microwave, dishwasher, refrigerator
- Slider to the brick paver patio
Primary suite
- Walk-in closet
- Private bath with double sinks and granite counters
- Separate shower and soaking tub
- Tile bath floor
Outside
- Fully fenced yard
- 15 × 25 brick paver patio with rear concrete stoop (2025)
- Window screens replaced throughout (2025)
- Two-car attached garage with opener
- Asphalt driveway
Systems
- Central air, gas forced-air heat
- Water heater and sump pump, replaced 2024
- Radon mitigation system, installed 2006
- Washer and dryer included
Property documents
Property update historyImprovements by year, systems, and square footage · PDF, 1 pageSeller disclosures are available through the listing broker.
Three levels, laid out
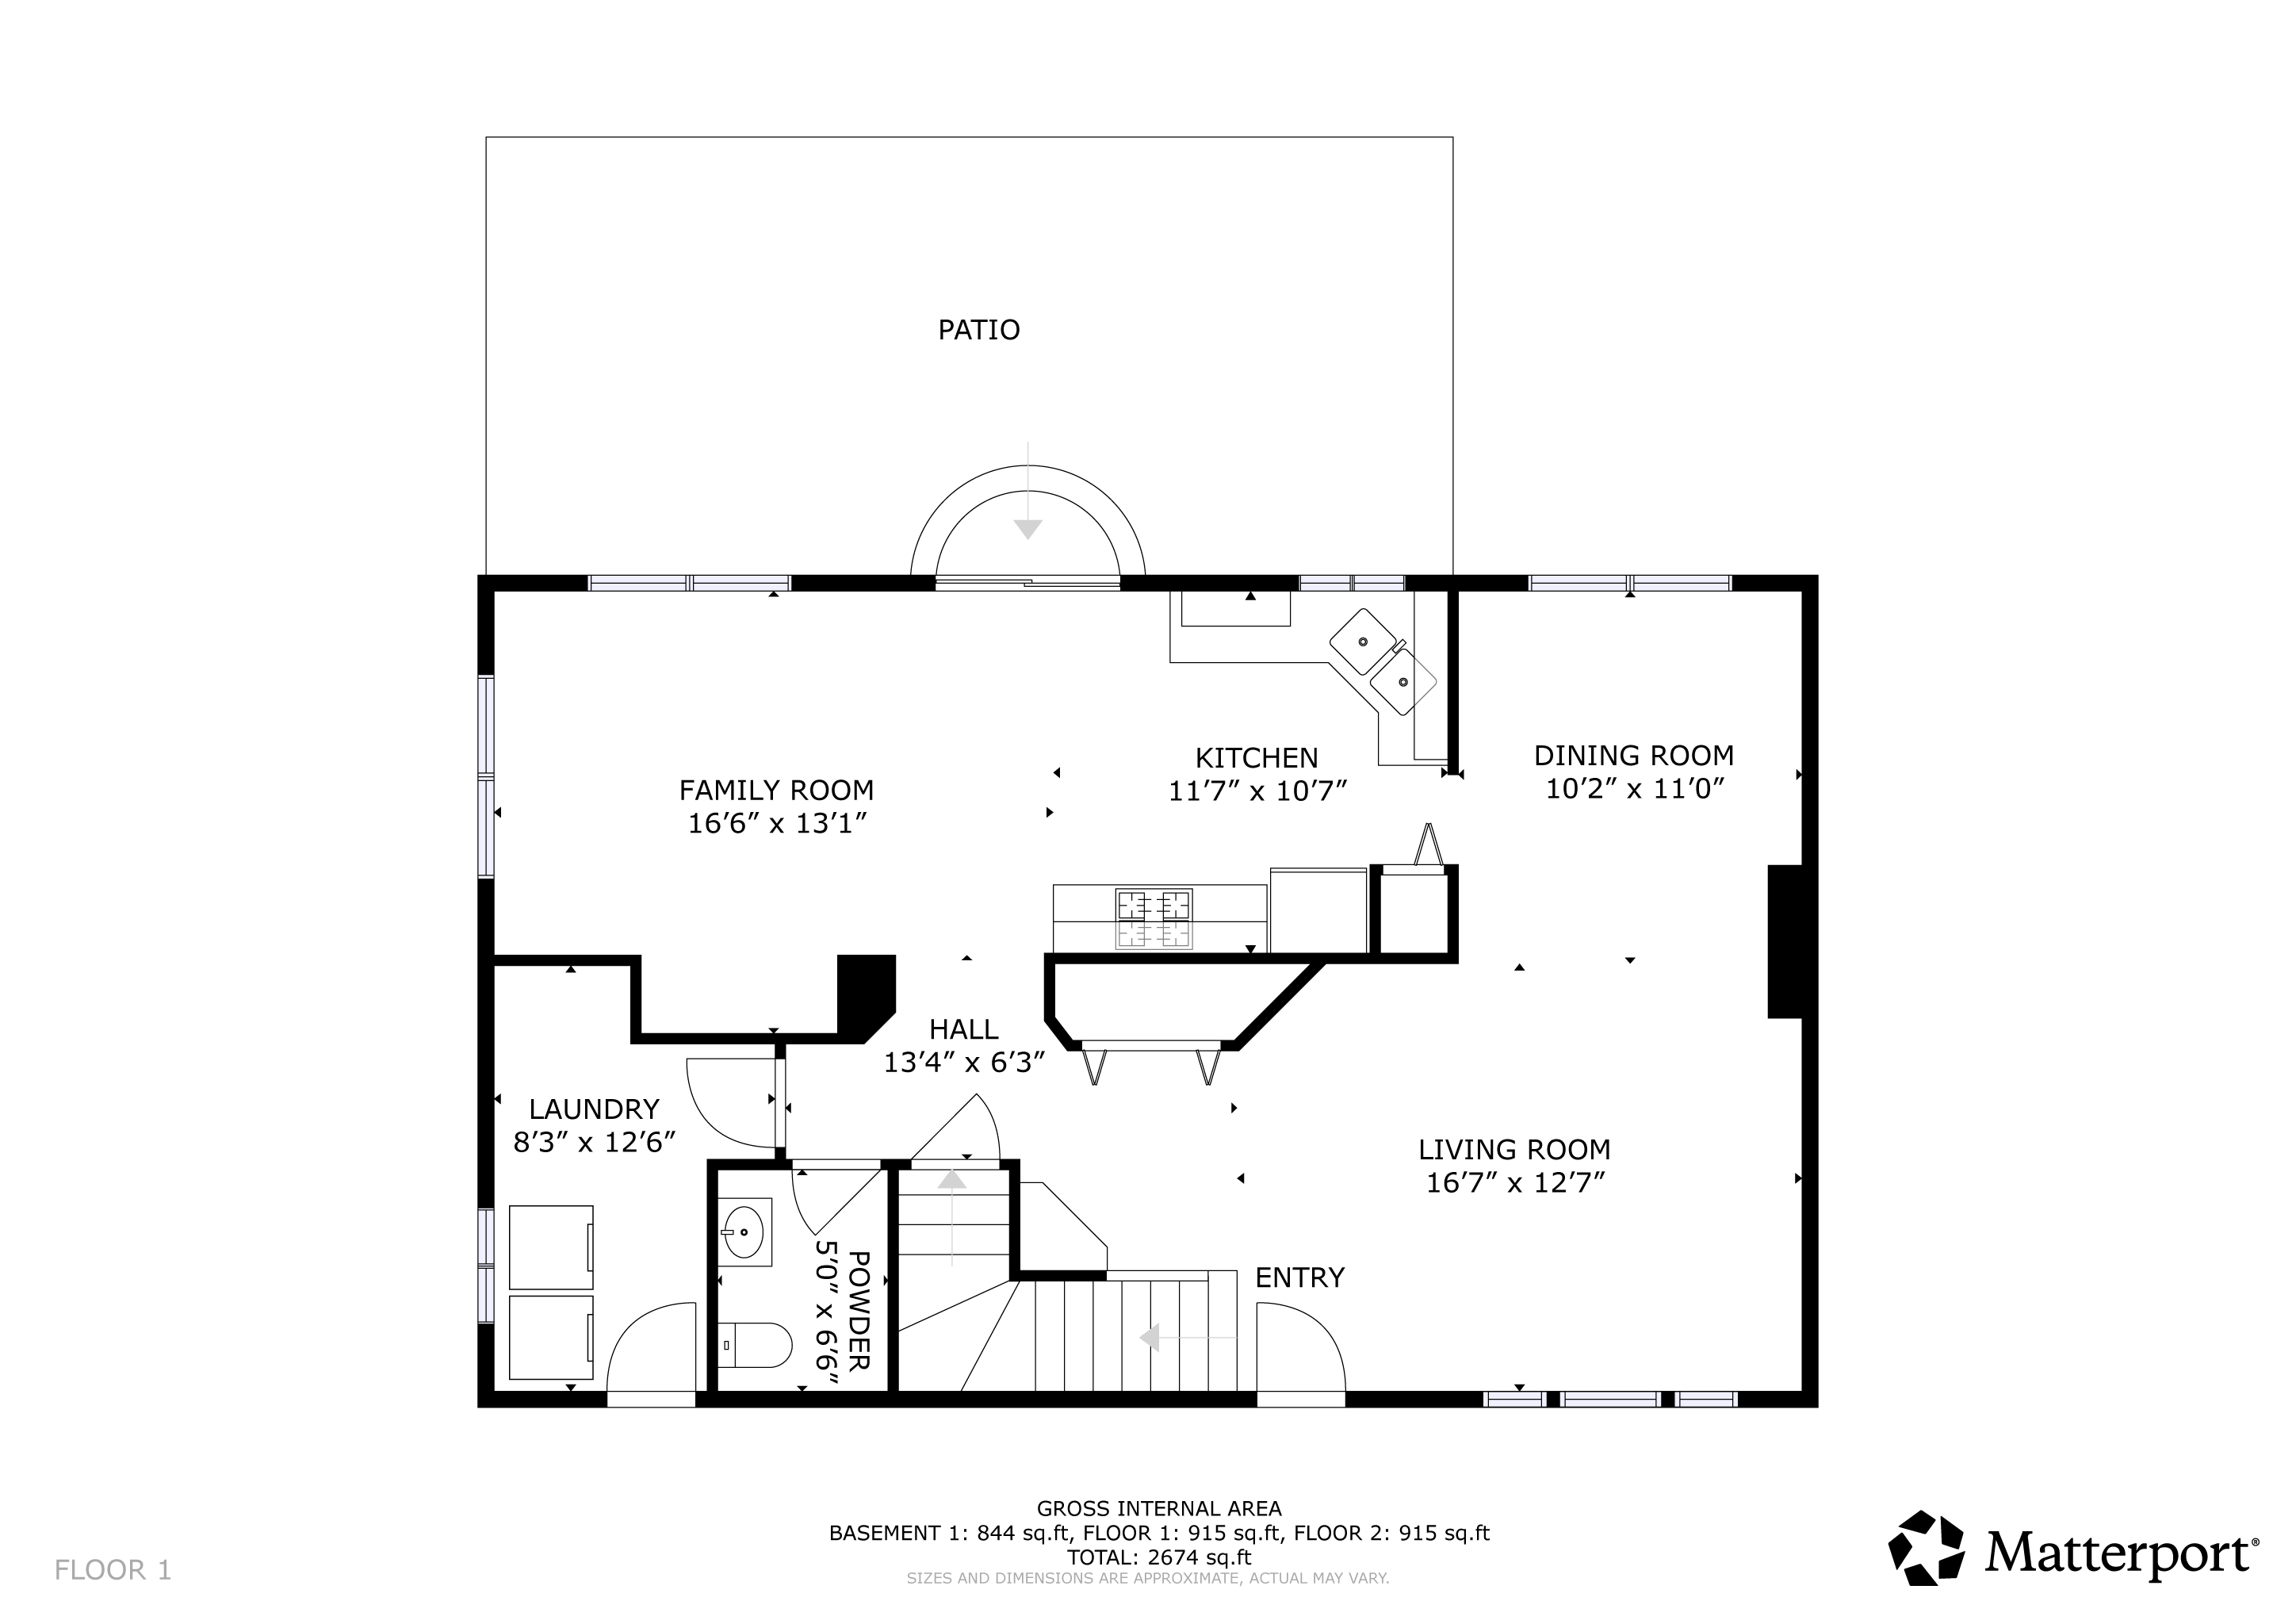
Level areas are Matterport gross internal area and are approximate. The basement figure includes the unfinished storage area.
Columbia Station, on Aurora's southeast side
Oswego School District 308
- Homestead Elementary
- Murphy Middle School
- Oswego East High School
Commute
- Route 59 Metra · 6.2 miles, about 15 minutes
- Interstate access via Route 59 and Eola Road
Nearby
- Rush-Copley Medical Center
- Subdivision parks, playground and pond
- Sidewalks and street lights throughout
Open in Google Maps for directions.
See it before it reaches the MLS
This home is being introduced in stages. Buyers who reach out now can schedule a private showing before it goes live on the MLS and the public home-search sites.
Private preview
Shared one-to-one with qualified buyers and the most active agents in the area. Private showings by appointment.
Current stagePrivate Listing Network
Released to the Private Listing Network, local agents, and neighbors in Columbia Station. Still off the MLS.
Current stageLive on the MLS
Full MLS launch and syndication to every major home-search site.
Current stageOpen house
Public open house from 12:00 to 2:00 PM, hosted by the listing team. Photos and video are not permitted inside the home.
TodayBook a private showing
Call, text or email the team to see 2509 Rosehall Lane in person, or to ask about the home before the open house.
Presented by Constellation Home Sales | Freedom Group Global
Steve Roake, Broker · Keller Williams Preferred Realty
16101 S 108th Ave, Orland Park, IL 60467
freedomgroupglobal.com
Approximately 2,420 finished square feet per Matterport measurement: about 1,830 square feet on the main and second levels plus the finished basement recreation room, excluding unfinished storage. The assessor lists 1,924 square feet above grade, and the MLS listing uses that figure with below-grade finished space reported separately. Room dimensions come from the Matterport floor plan. Room sizes, lot size, taxes, and assessments are approximate and deemed reliable, not guaranteed; buyers should verify all information independently.
Pre-MLS marketing is performed under an MRED MLS Listing Exemption Authorization signed by the seller, in accordance with MRED rules. Listing brokerage: Keller Williams Preferred Realty. Equal Housing Opportunity.